

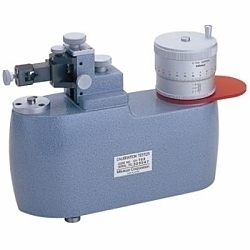
Mitutoyo 521-106 Imperial Calibration Tester, 0 to 0.2 in, 0.00003 in, Graduations: 0.00001 in
MFR #: 521-106
A&M #: 6398281
Mitutoyo America Corporation
UNSPSC #: 41111630
$7,440.00 / EACH
Typically ships within 5-7 days.
- See all product specifications
Manufacturer : Mitutoyo America Corporation
Accuracy : 0.00003 in
Brand Name : Mitutoyo
Clamping Capacity : 0.157 to 0.394 in Dia
Country Of Origin : JP
Dimensions : 11.6 in L x 4 in W x 10.9 in H
Product Status : Active
- The calibration tester is specially designed to calibrate measuring accuracy of short range dial indicators, dial test indicators and other electronic comparison gauge heads
- Universal bracket accepts any dial indicator, dial test indicator, lever head of Mu-Checker without any additional accessory
- Dual color-indexed directional graduations to facilitate measurements